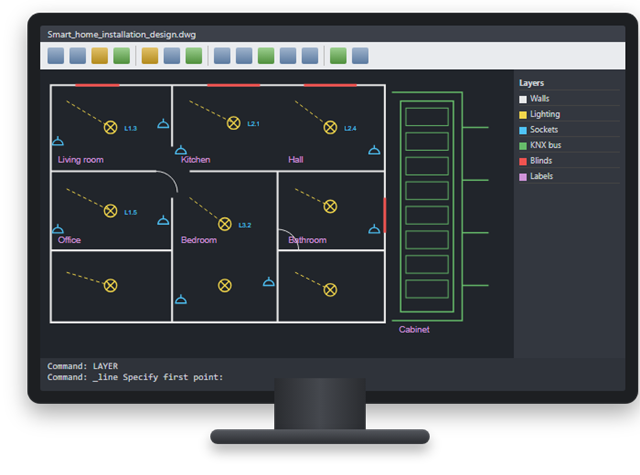
Editable smart home design plans
Use editable smart home design files as a starting point for professional project work.
€297View guide
Design plans
Study a complete example of smart home installation plans in PDF format, for reference while planning your own project.
PDF drawings · Access after payment
Inside this publication
The reference project was created for a 200 m² house. The original design describes 171 cabinet modules and 130 cables between the cabinet and the building. Use it to study how drawings, schedules and customer requirements fit together, then develop the documentation your own project needs.
This package provides the design plans in PDF format for reading and printing. Choose the editable package if you need to change the source drawings and documents.
These materials are intended as a practical reference. For device selection and installation work, check current manufacturer documentation and the requirements that apply to your project.
If the publication does not meet your expectations, contact the author within 30 days of purchase to request a refund, in line with the existing SMARThome satisfaction guarantee.
Questions before you buy? Contact the author.
Use editable smart home design files as a starting point for professional project work.
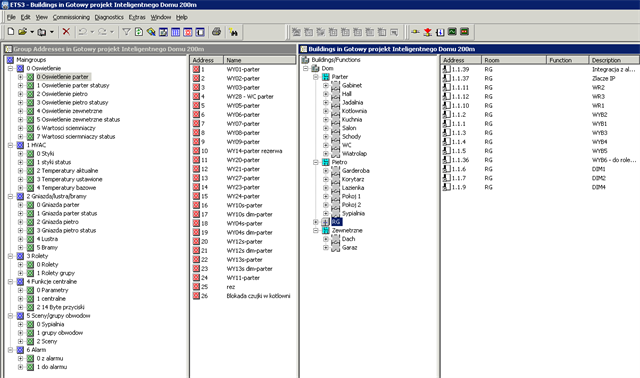
Explore an existing KNX/EIB project through downloadable ETS files, for professional reference and learning.
Plan a home that works for you. Understand lighting, heating, security and entertainment before you choose your installation.